Building Intelligence
Using fast 3D site capture, Vivotwin turns one site visit into a live, explorable twin — complete with instant floor plans, annotations, and notes your whole team can share.
Enterprise Ready
Every twin is access-controlled and encrypted in transit and at rest.
Role-based access for architects, contractors, and clients on one link.
A specialist sets up your first scan and walks your team through it.
The Problem
Site data shouldn't mean another trip.
Every extra site visit costs time, and static photos or PDFs rarely answer the question that comes up two weeks later.
Vivotwin captures a site once and turns it into a model your team can keep coming back to — without coming back to the site.
How It Works
One site visit with advanced 3D scanning captures the full space fast — no lengthy setup, no return trips.
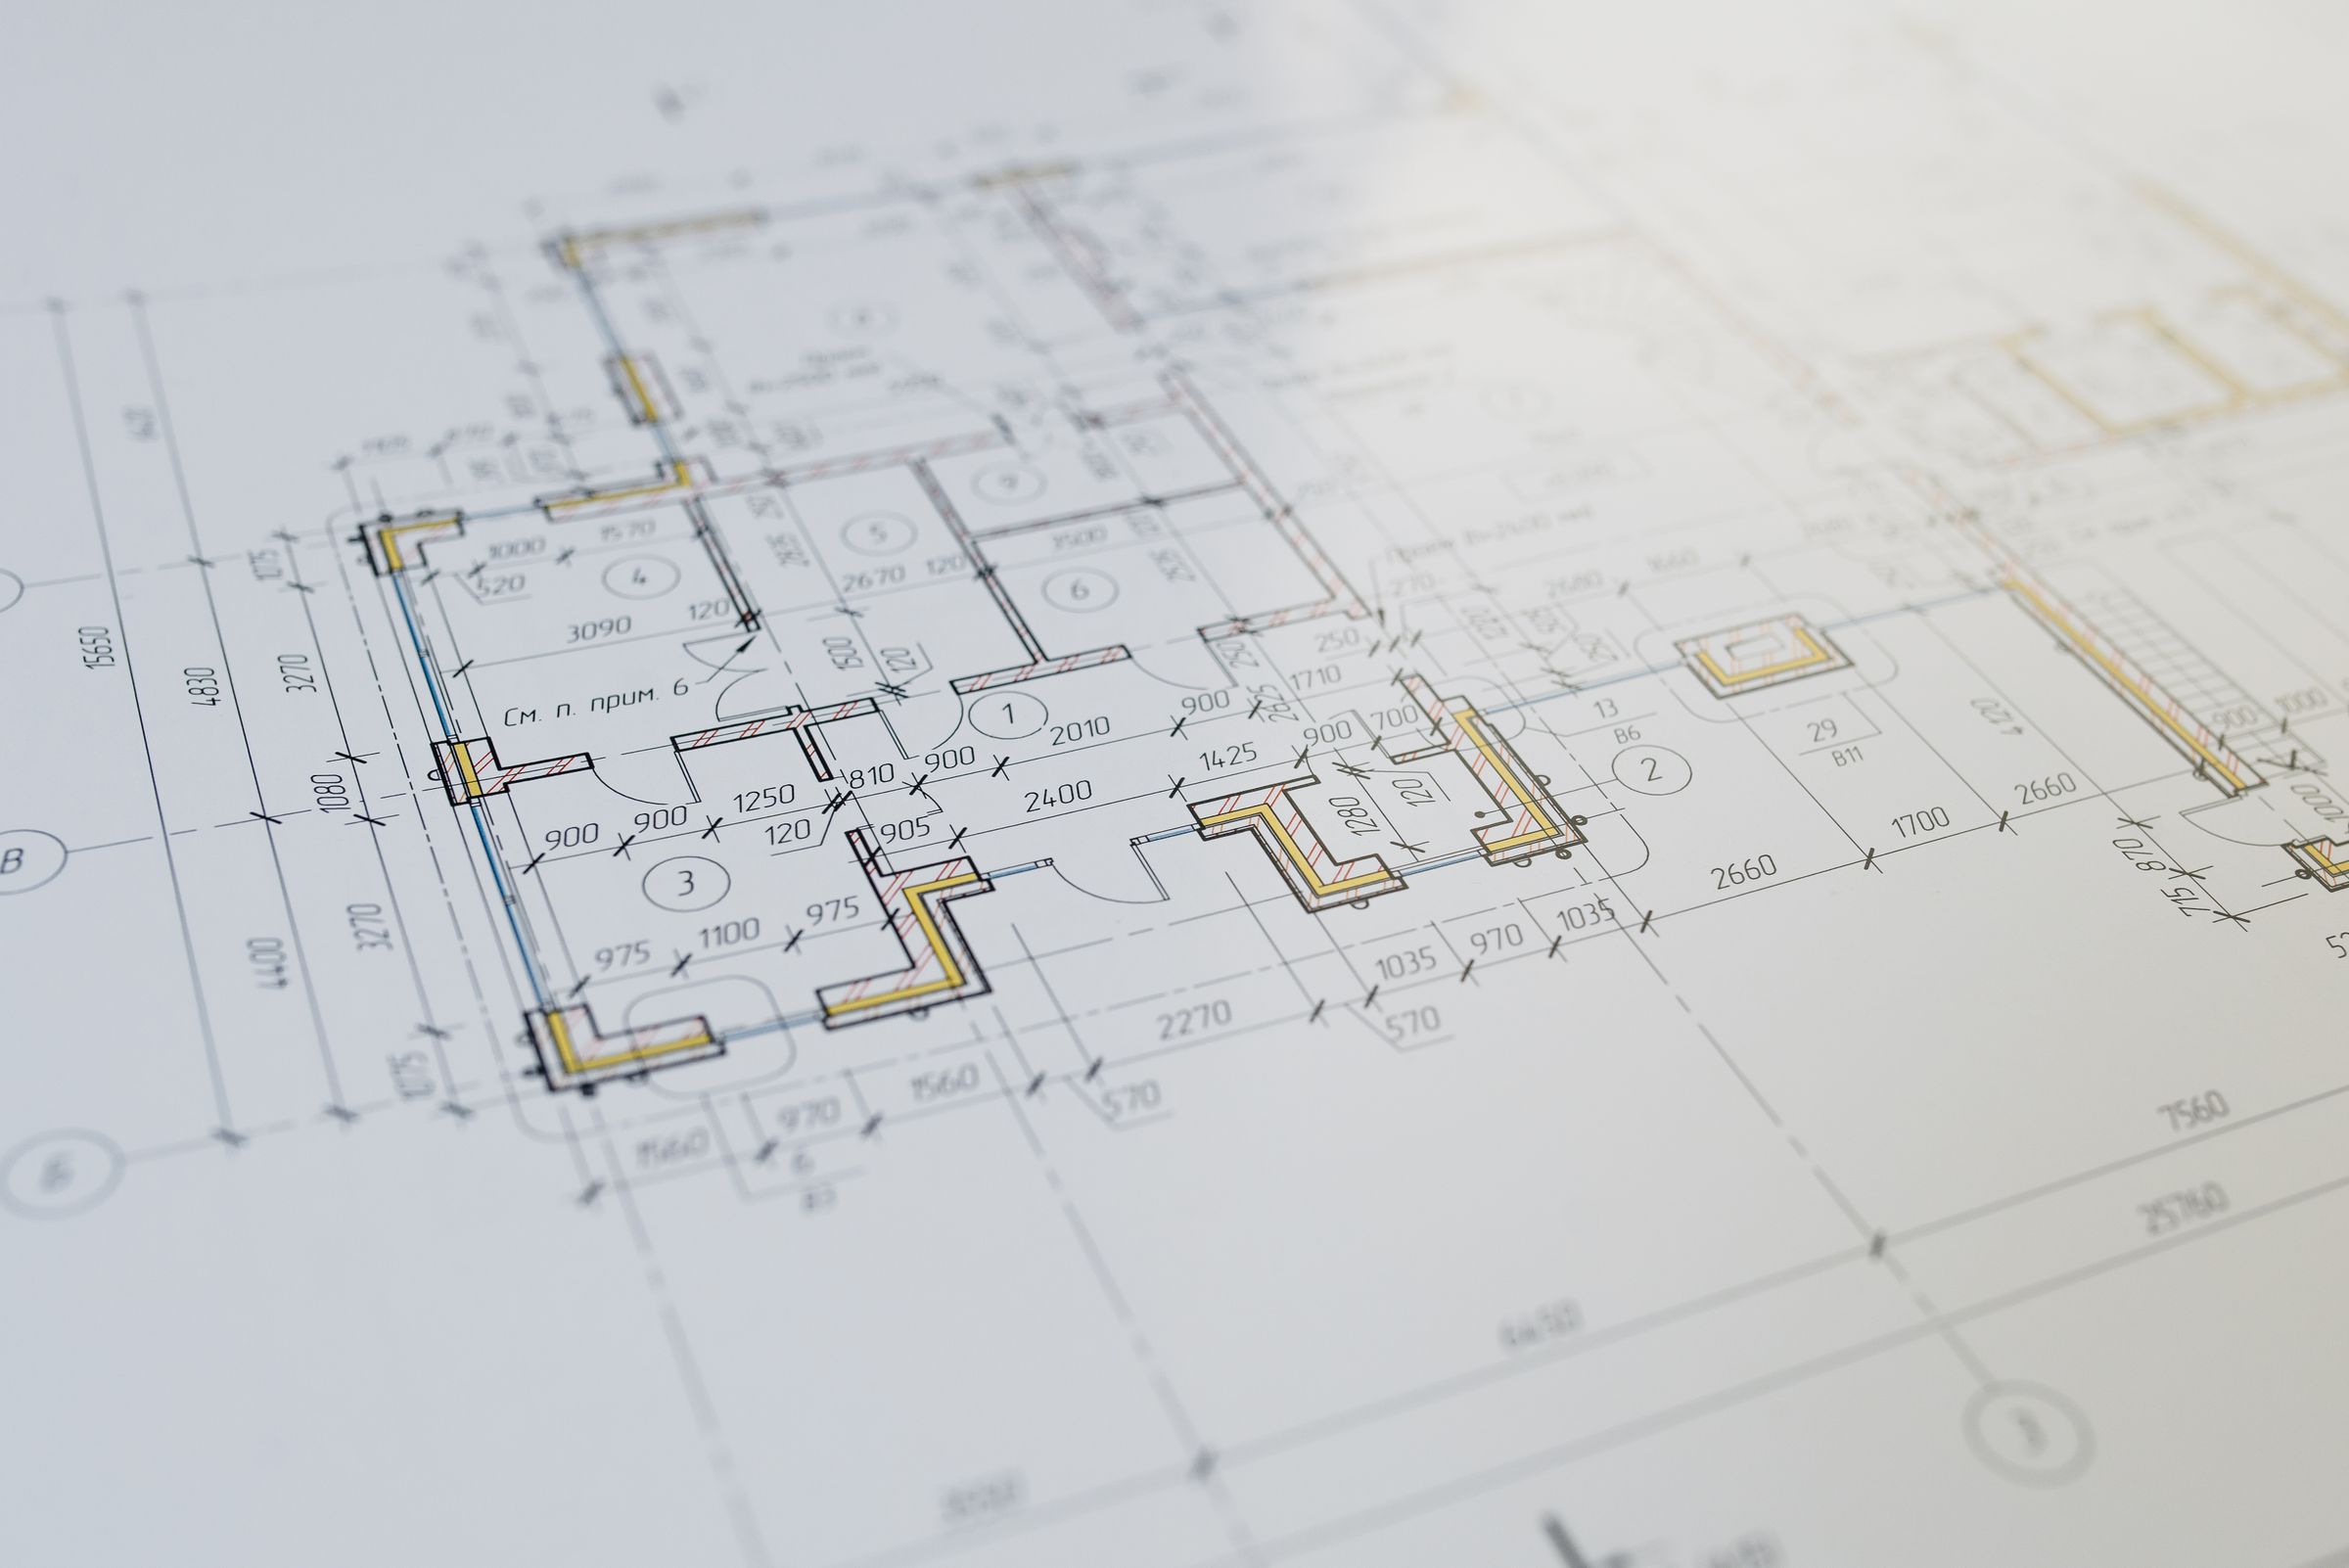
Accurate floor plans are generated automatically from the scan — no separate drafting step.
The capture becomes a live, explorable twin of the site — not a static model, a space your team can actually walk through.
Drop notes directly onto the twin, then share a link. No software to install — anyone on the project can open it from any device.
Who It's For
Reference precise as-built conditions without a second site visit.
Assess a site's real condition before committing capital.
Keep a living record of the building, not a drawer of old surveys.
Deliver a model your clients can walk through, not just a report they file.
Why Vivotwin
Get Started
Book a walkthrough of a live twin and see exactly what one scan captures.